Existing
Transforming existing spaces through coordinated civil works, fit-out, renovation and refurbishment.
Existing spaces.
Reworked with purpose.
Civil and fit-out work is where a property physically changes — stripping back, reorganizing and rebuilding around a new purpose.

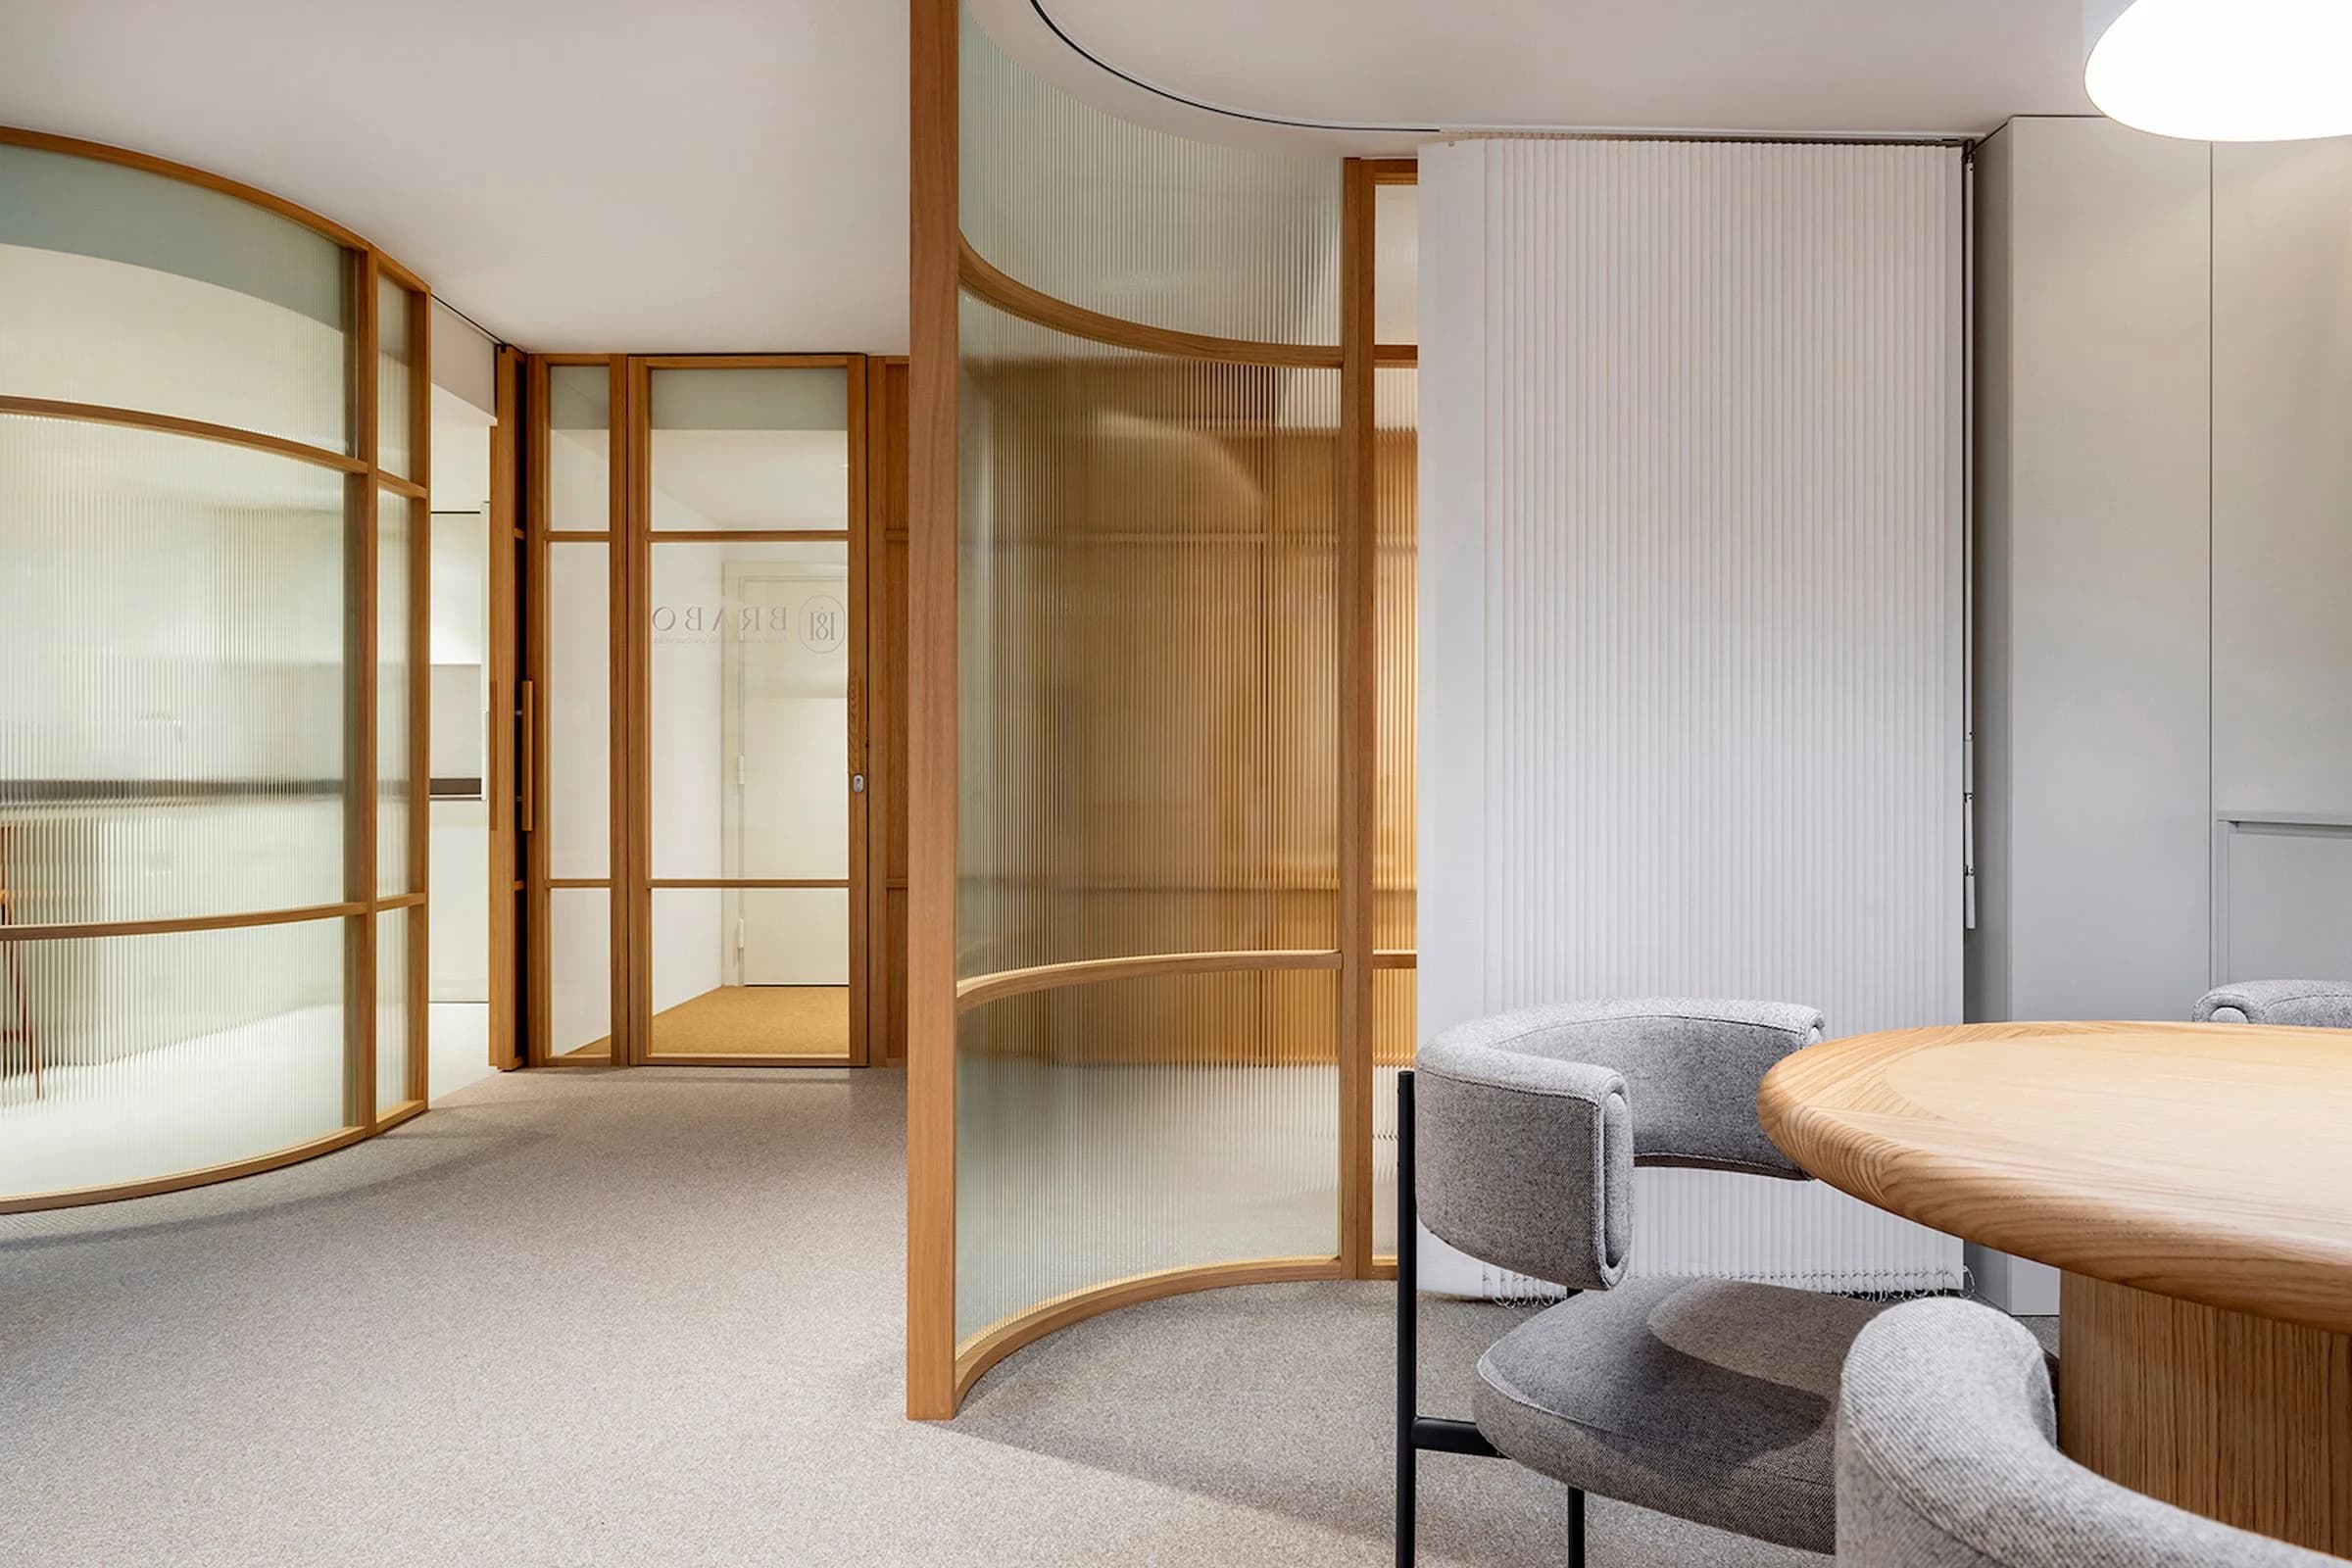
Partitions and building modifications reshape the space.
Civil, technical and interior disciplines come together.
Finishes resolve the space for its intended use.
Each property calls for a different combination of interventions, from enabling works through final interior completion.
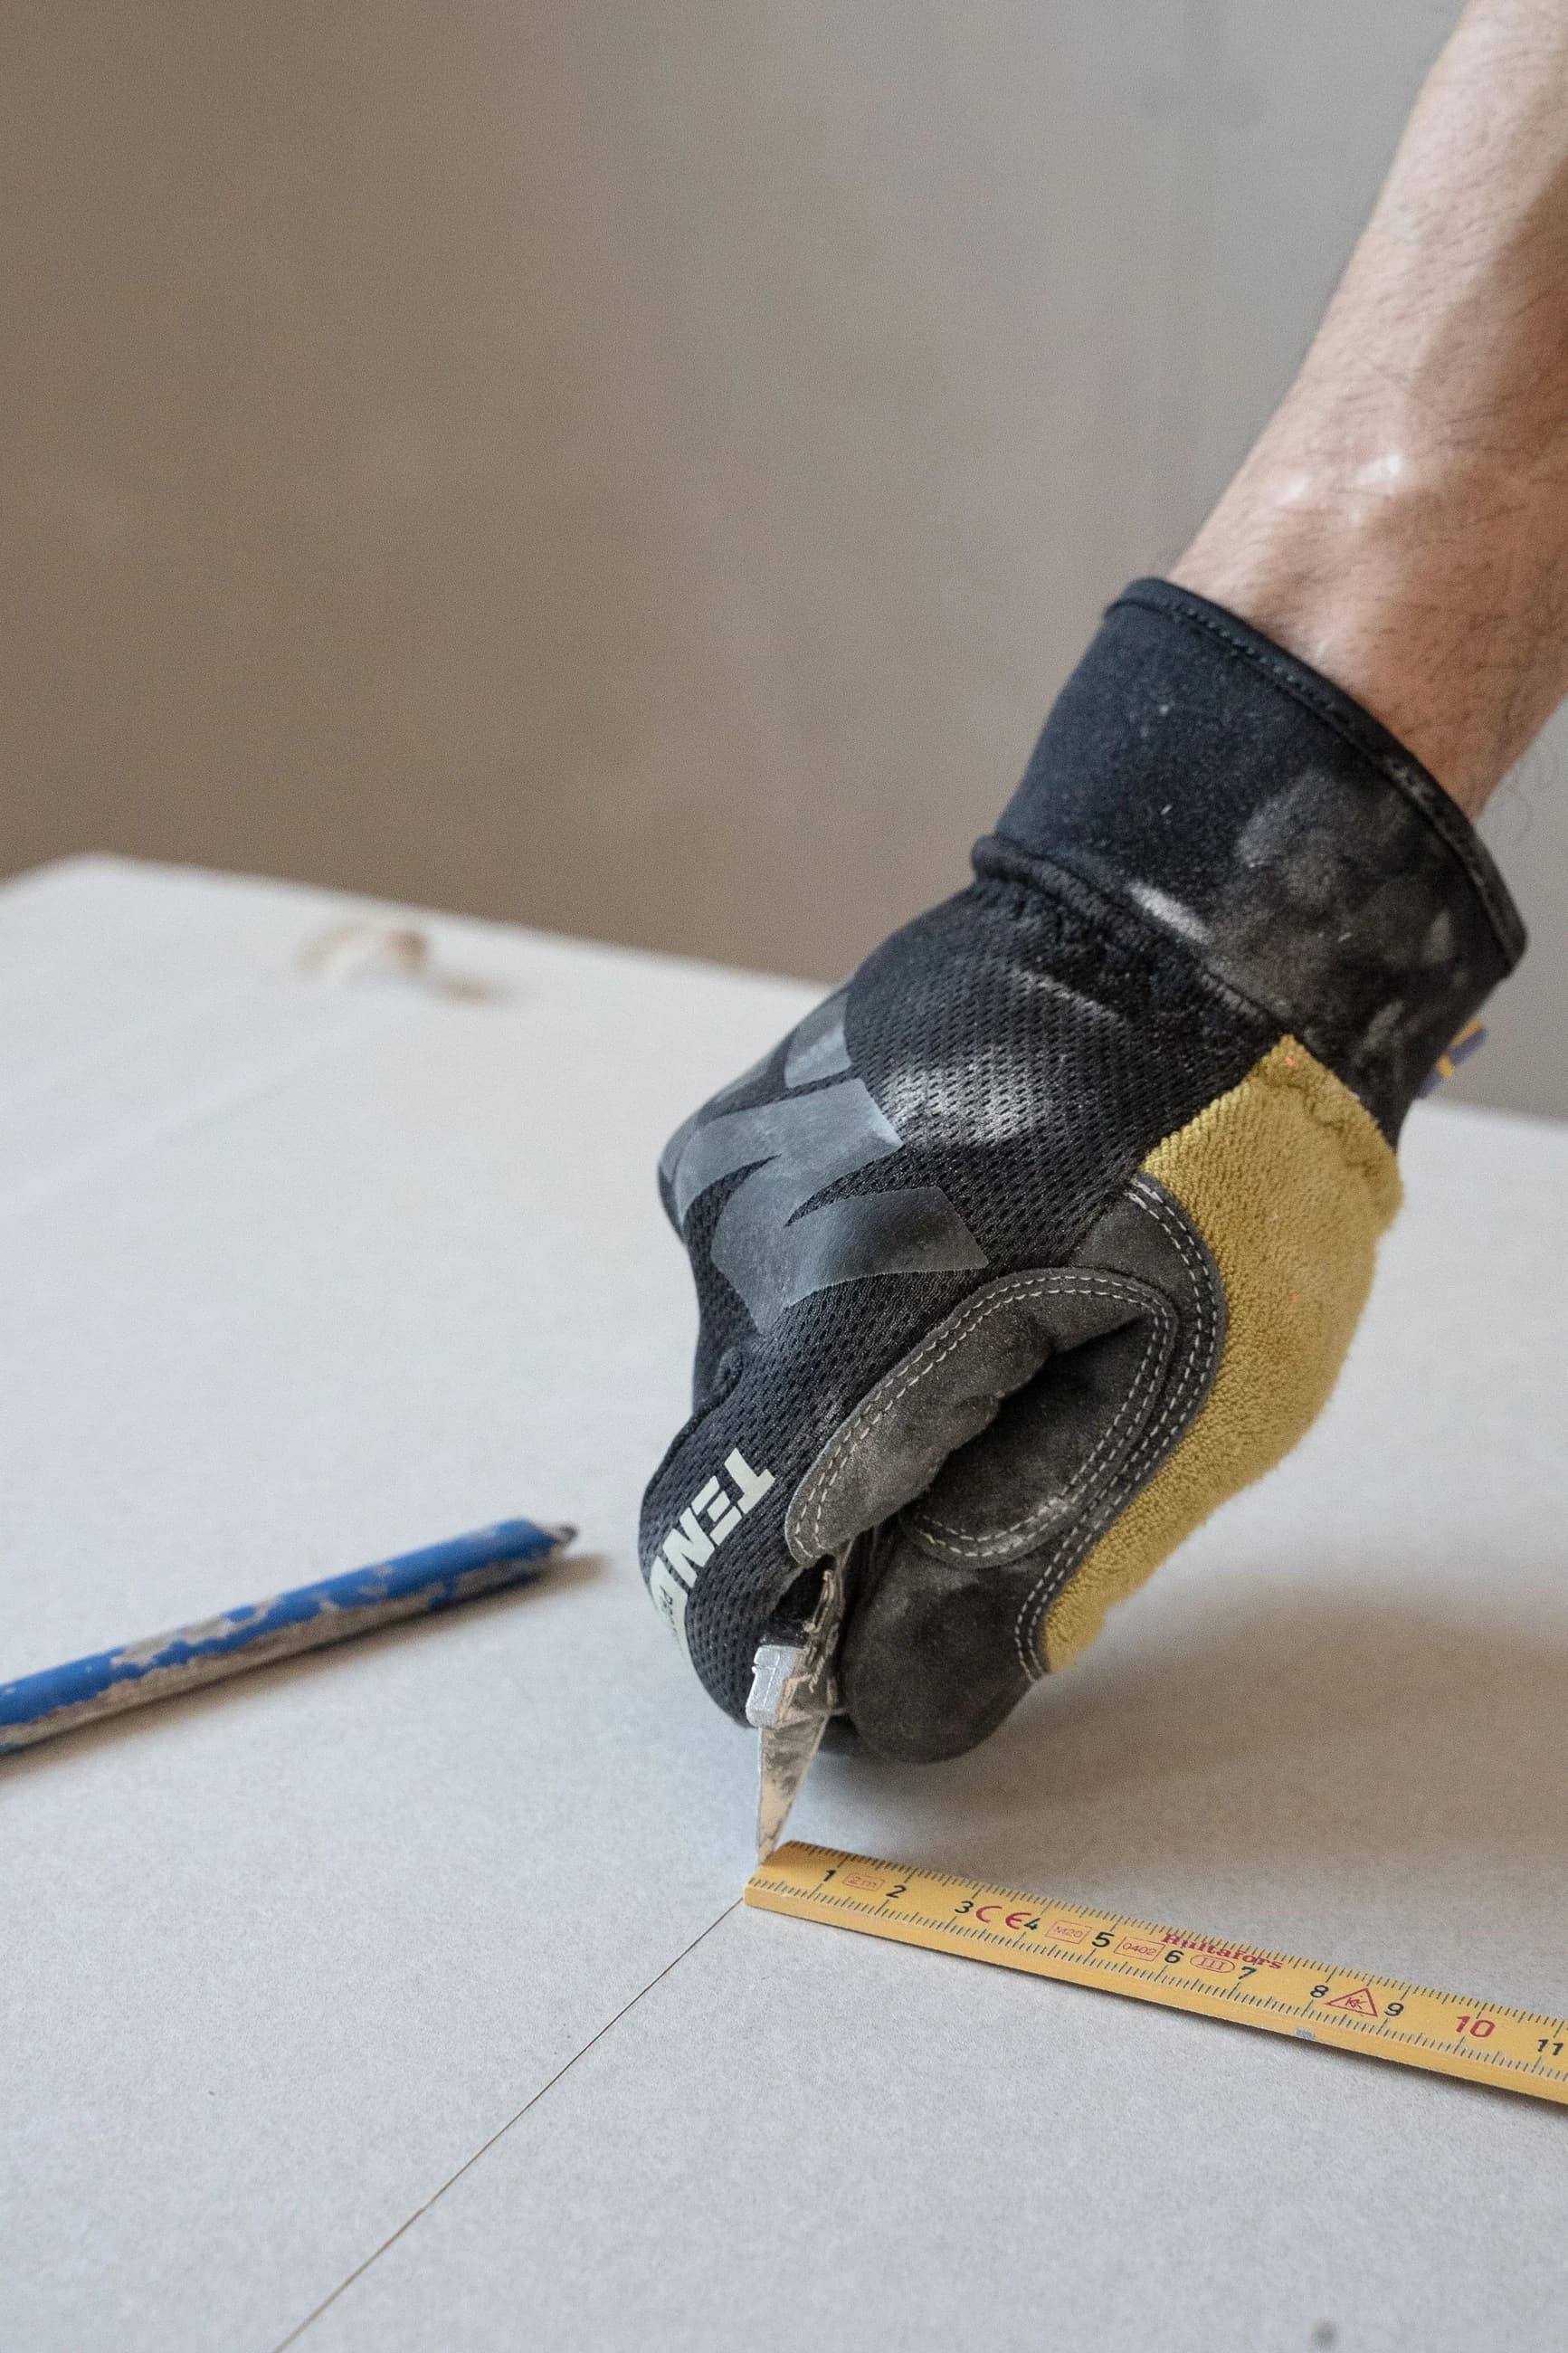
Gypsum, glass, blockwork and cement-board systems used to reshape interiors around new functional requirements.
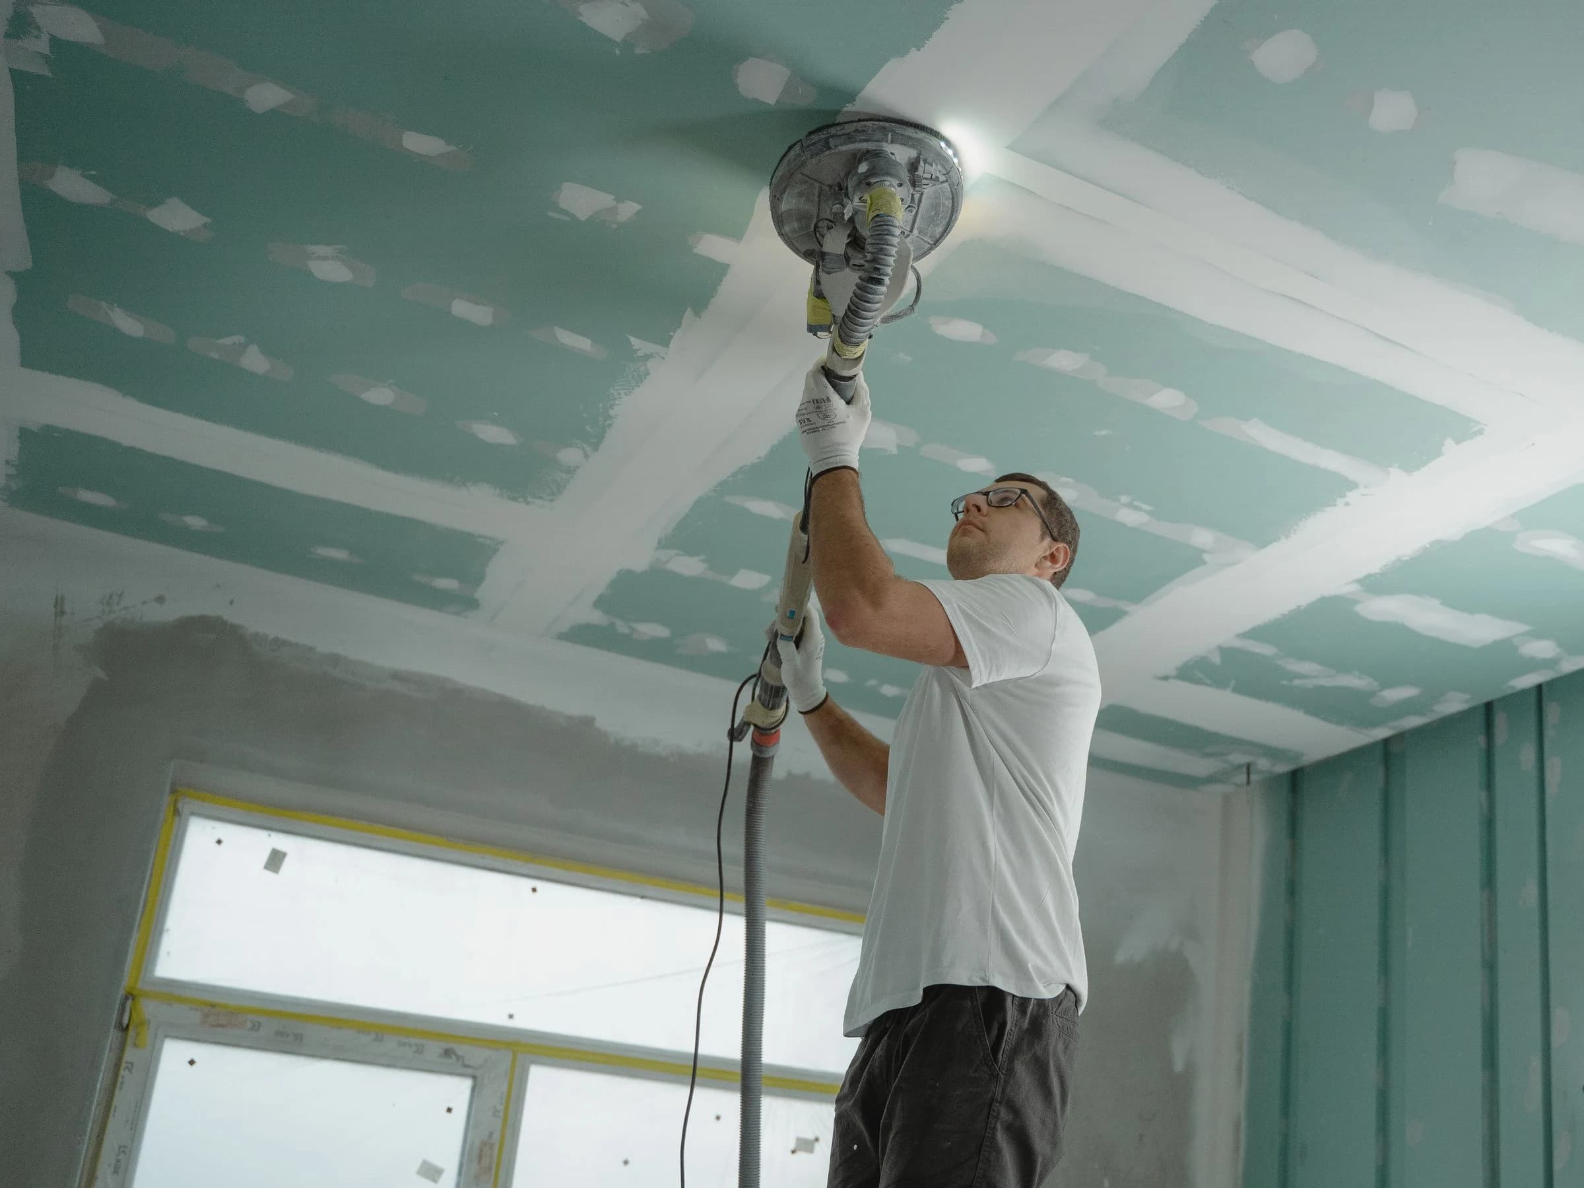
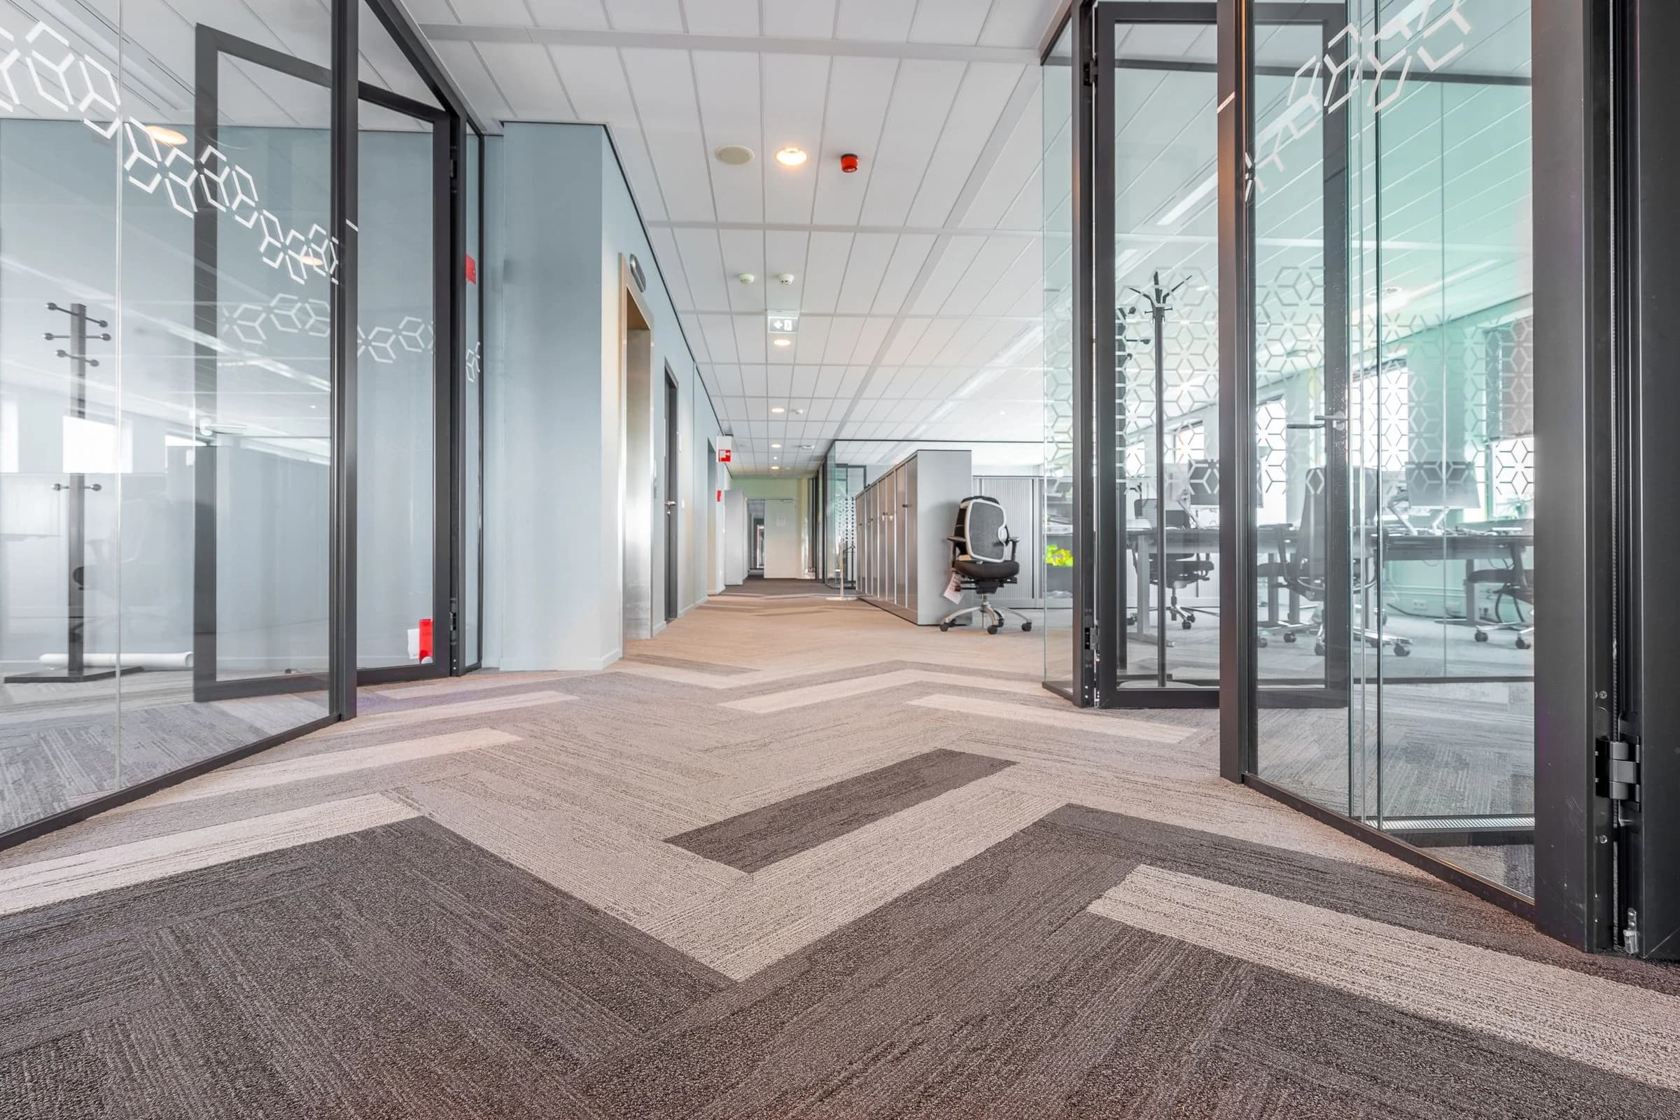
Ceiling and flooring systems coordinated around technical requirements, finishes and final use.
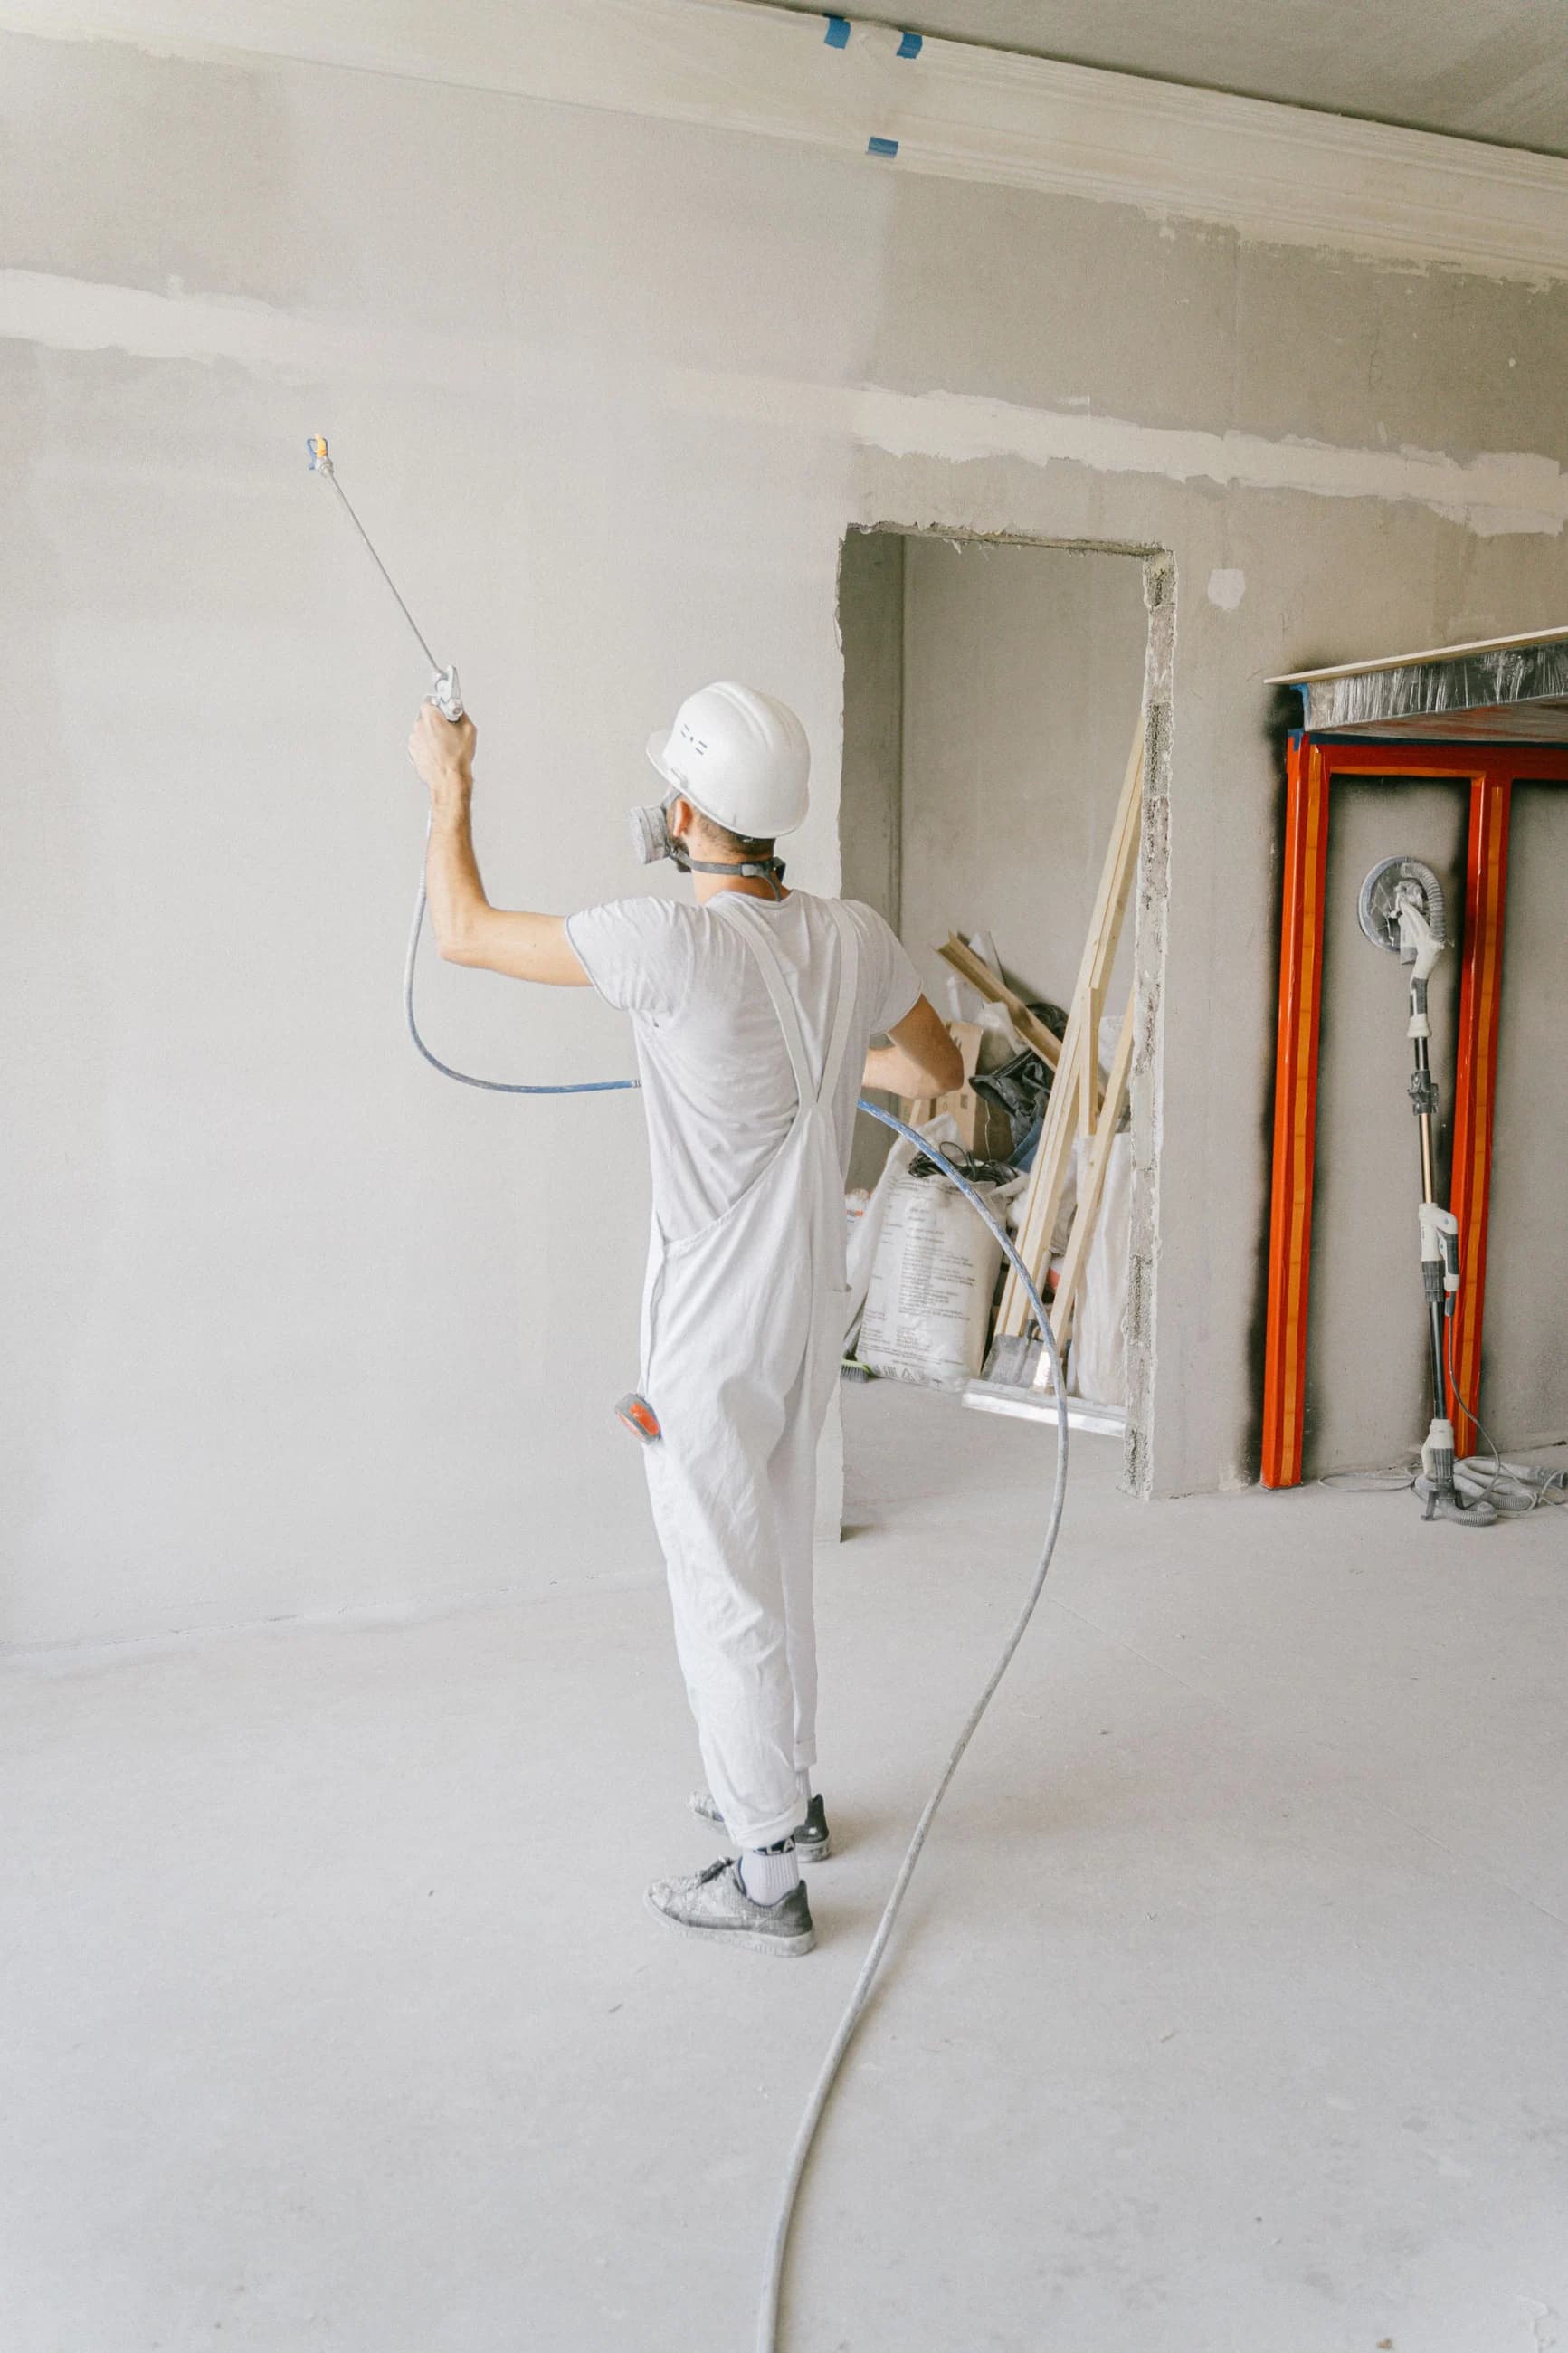
Existing buildings upgraded through targeted civil works, interior modification and coordinated refurbishment.
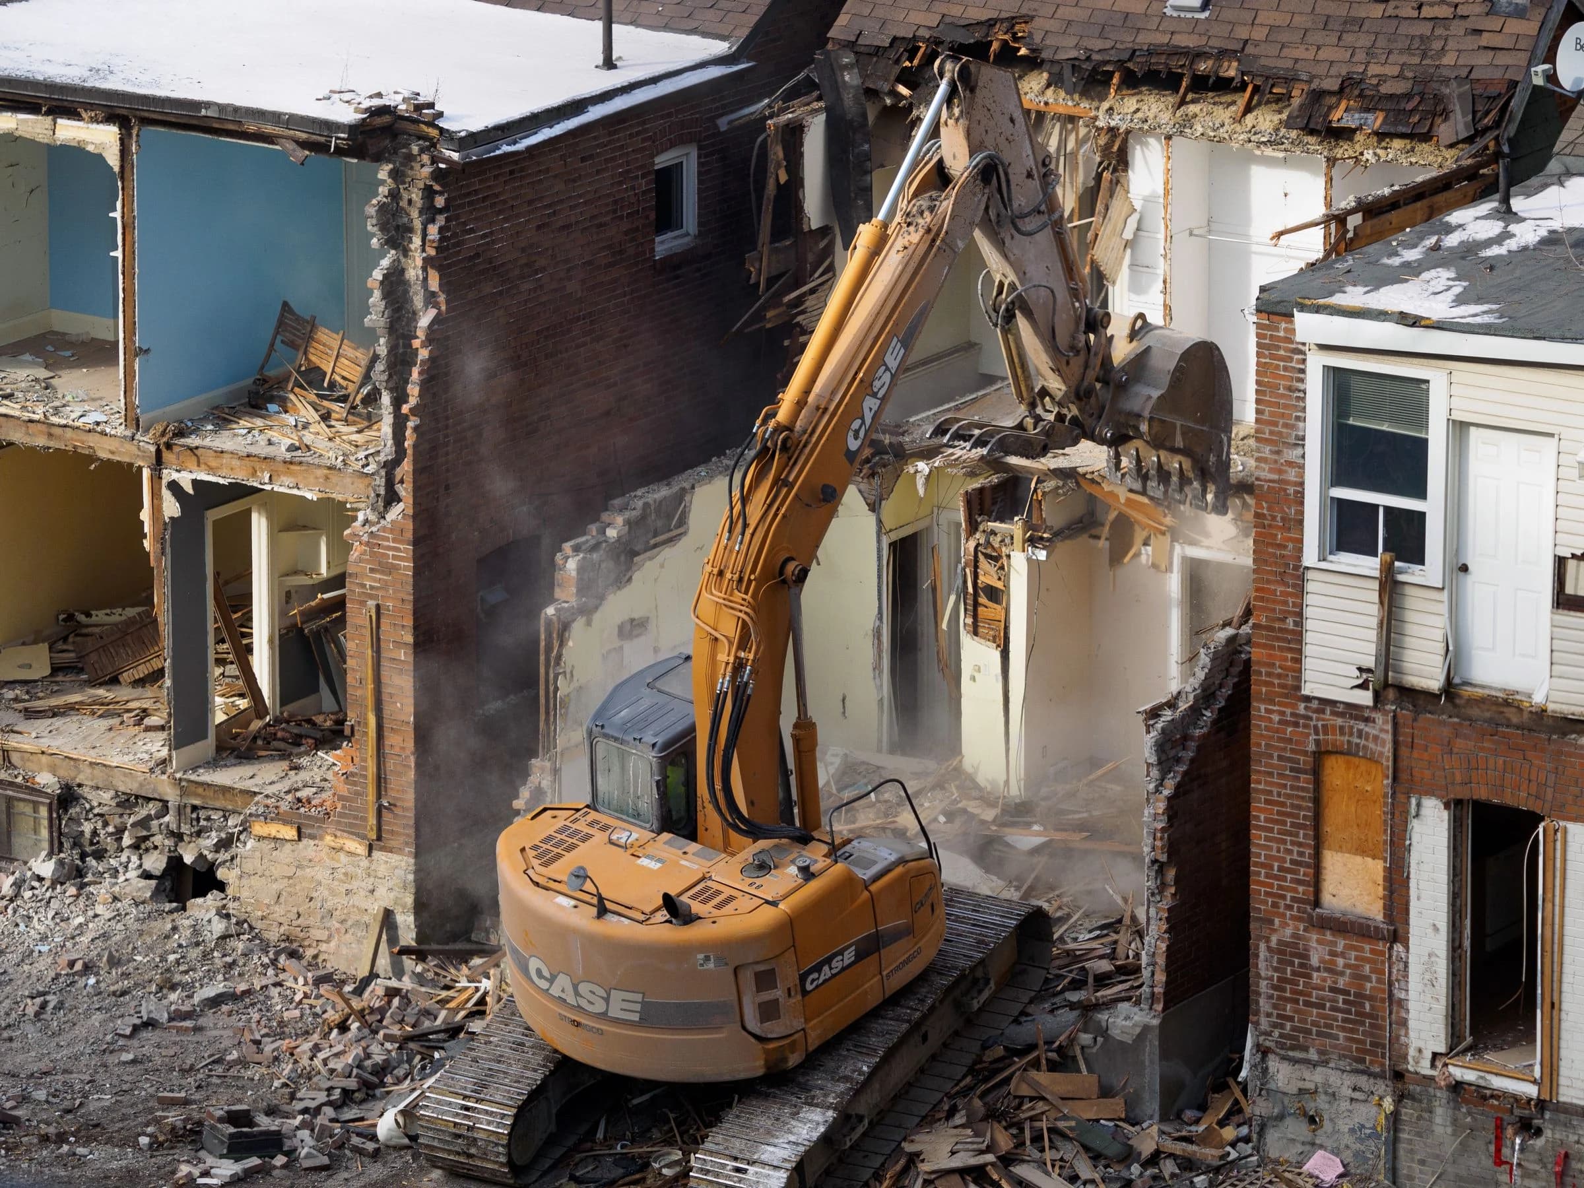
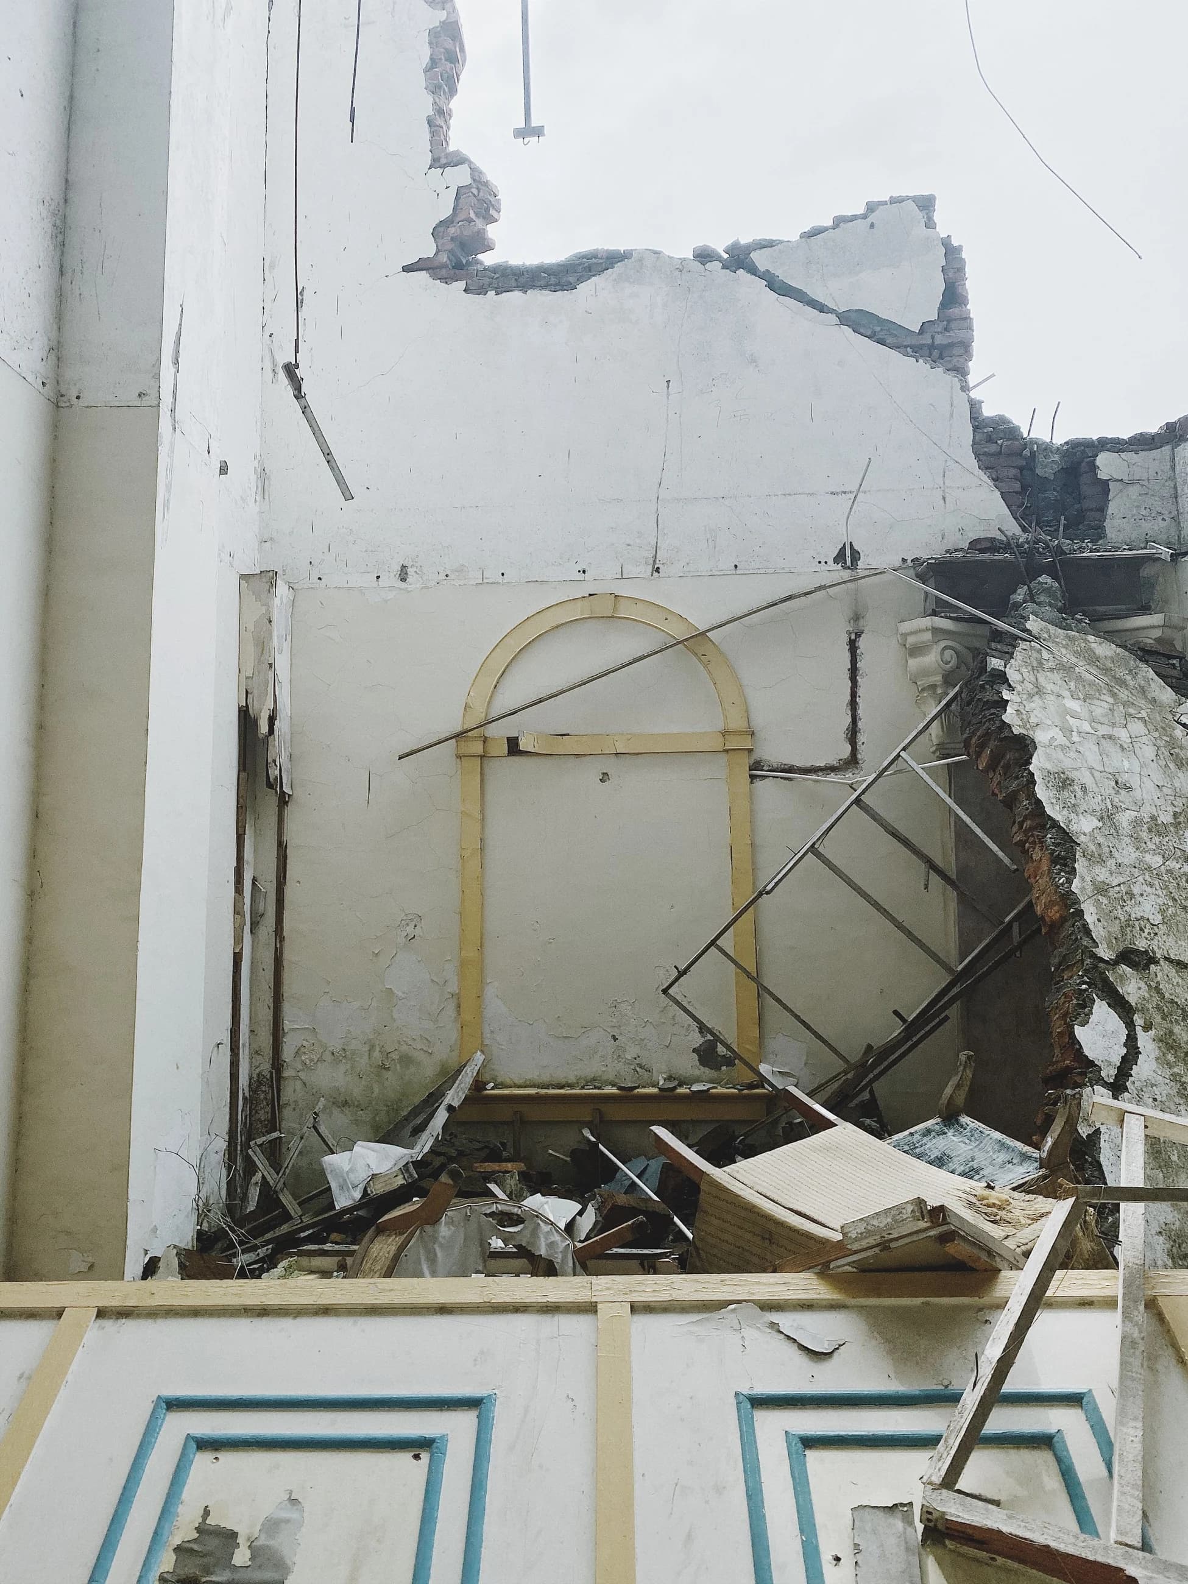
Controlled removal and enabling works that prepare an existing property for what comes next.
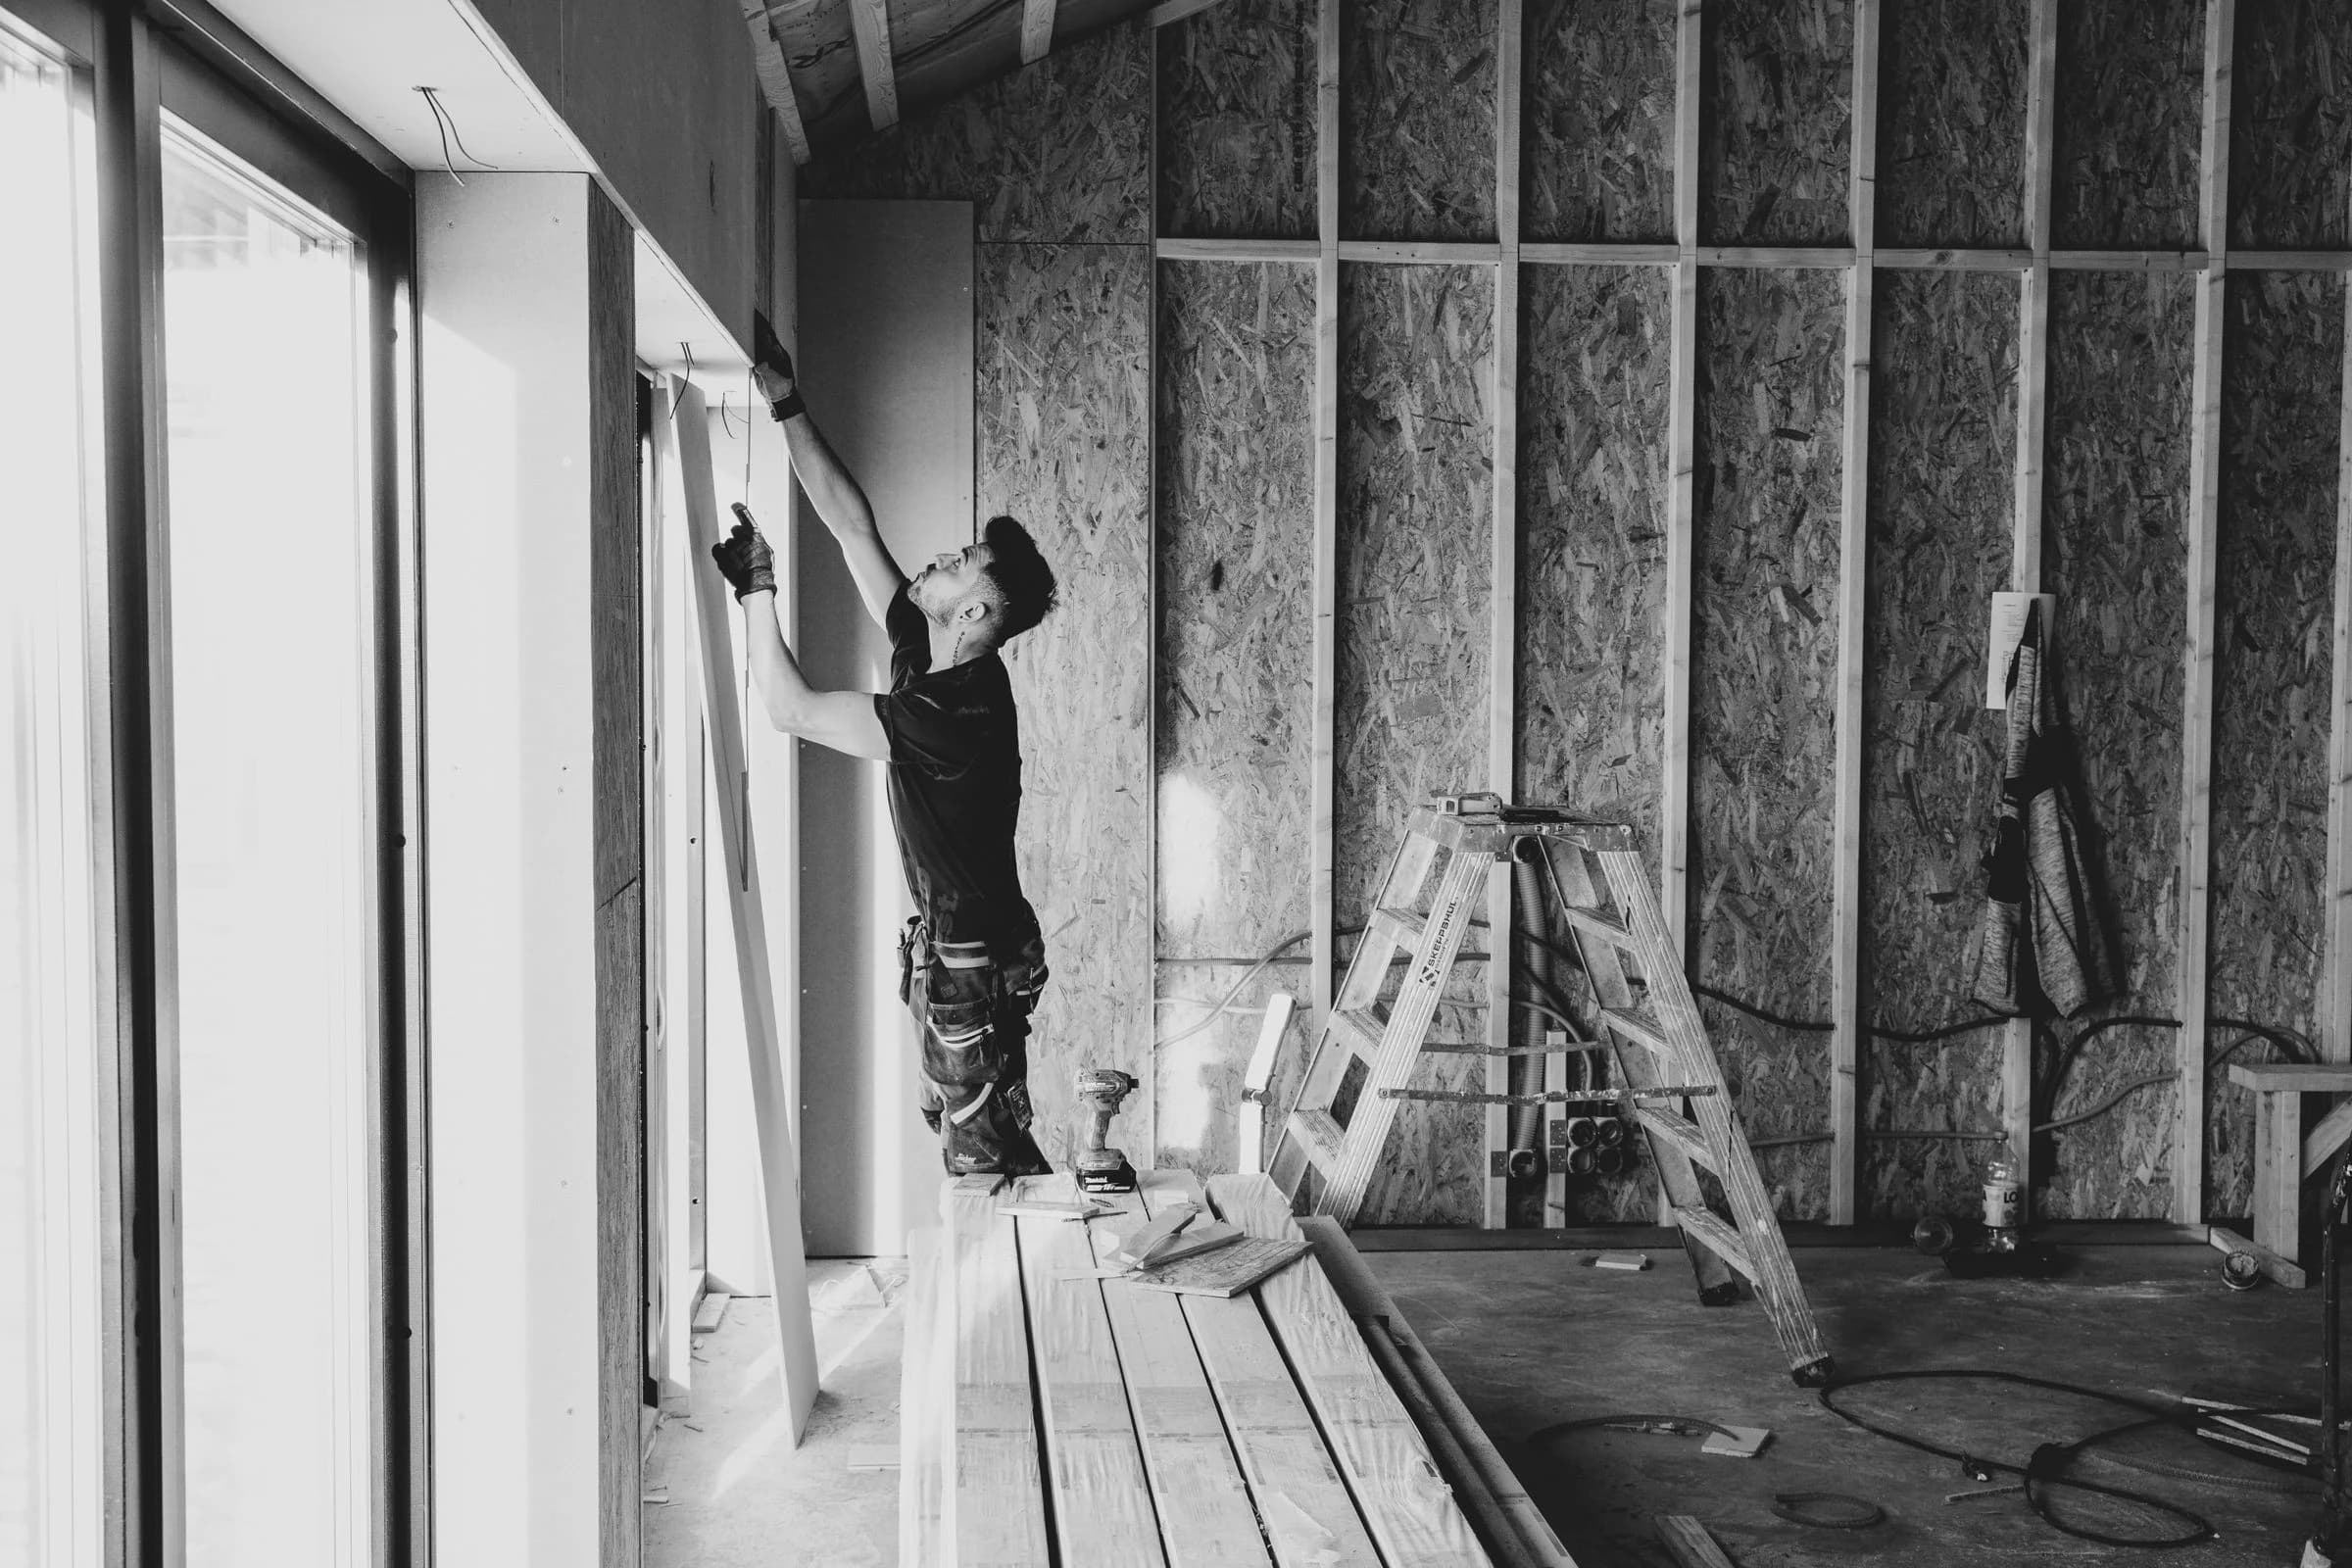
The detail is where
the fit-out comes together.
The exact combination depends on the property, existing condition and intended use.
 ORCA Contracting
Flooring Works
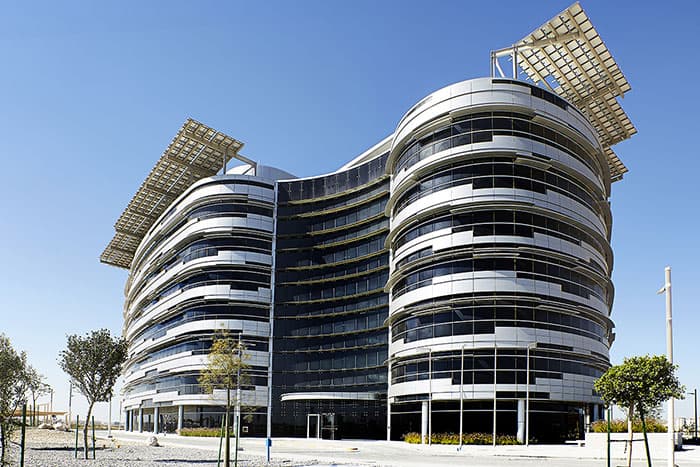
Complete refurbishment of the main reception flooring at IRENA Headquarters, replacing the existing tiles with premium Italian porcelain tiles to enhance the space's durability, finish quality and architectural character.
.jpeg&w=3840&q=75&dpl=dpl_6RjdCiWRsoqKvbEY3HMWLUEjBAc6) ORCA Contracting
ORCA ContractingPartition & Interior Fit-Out
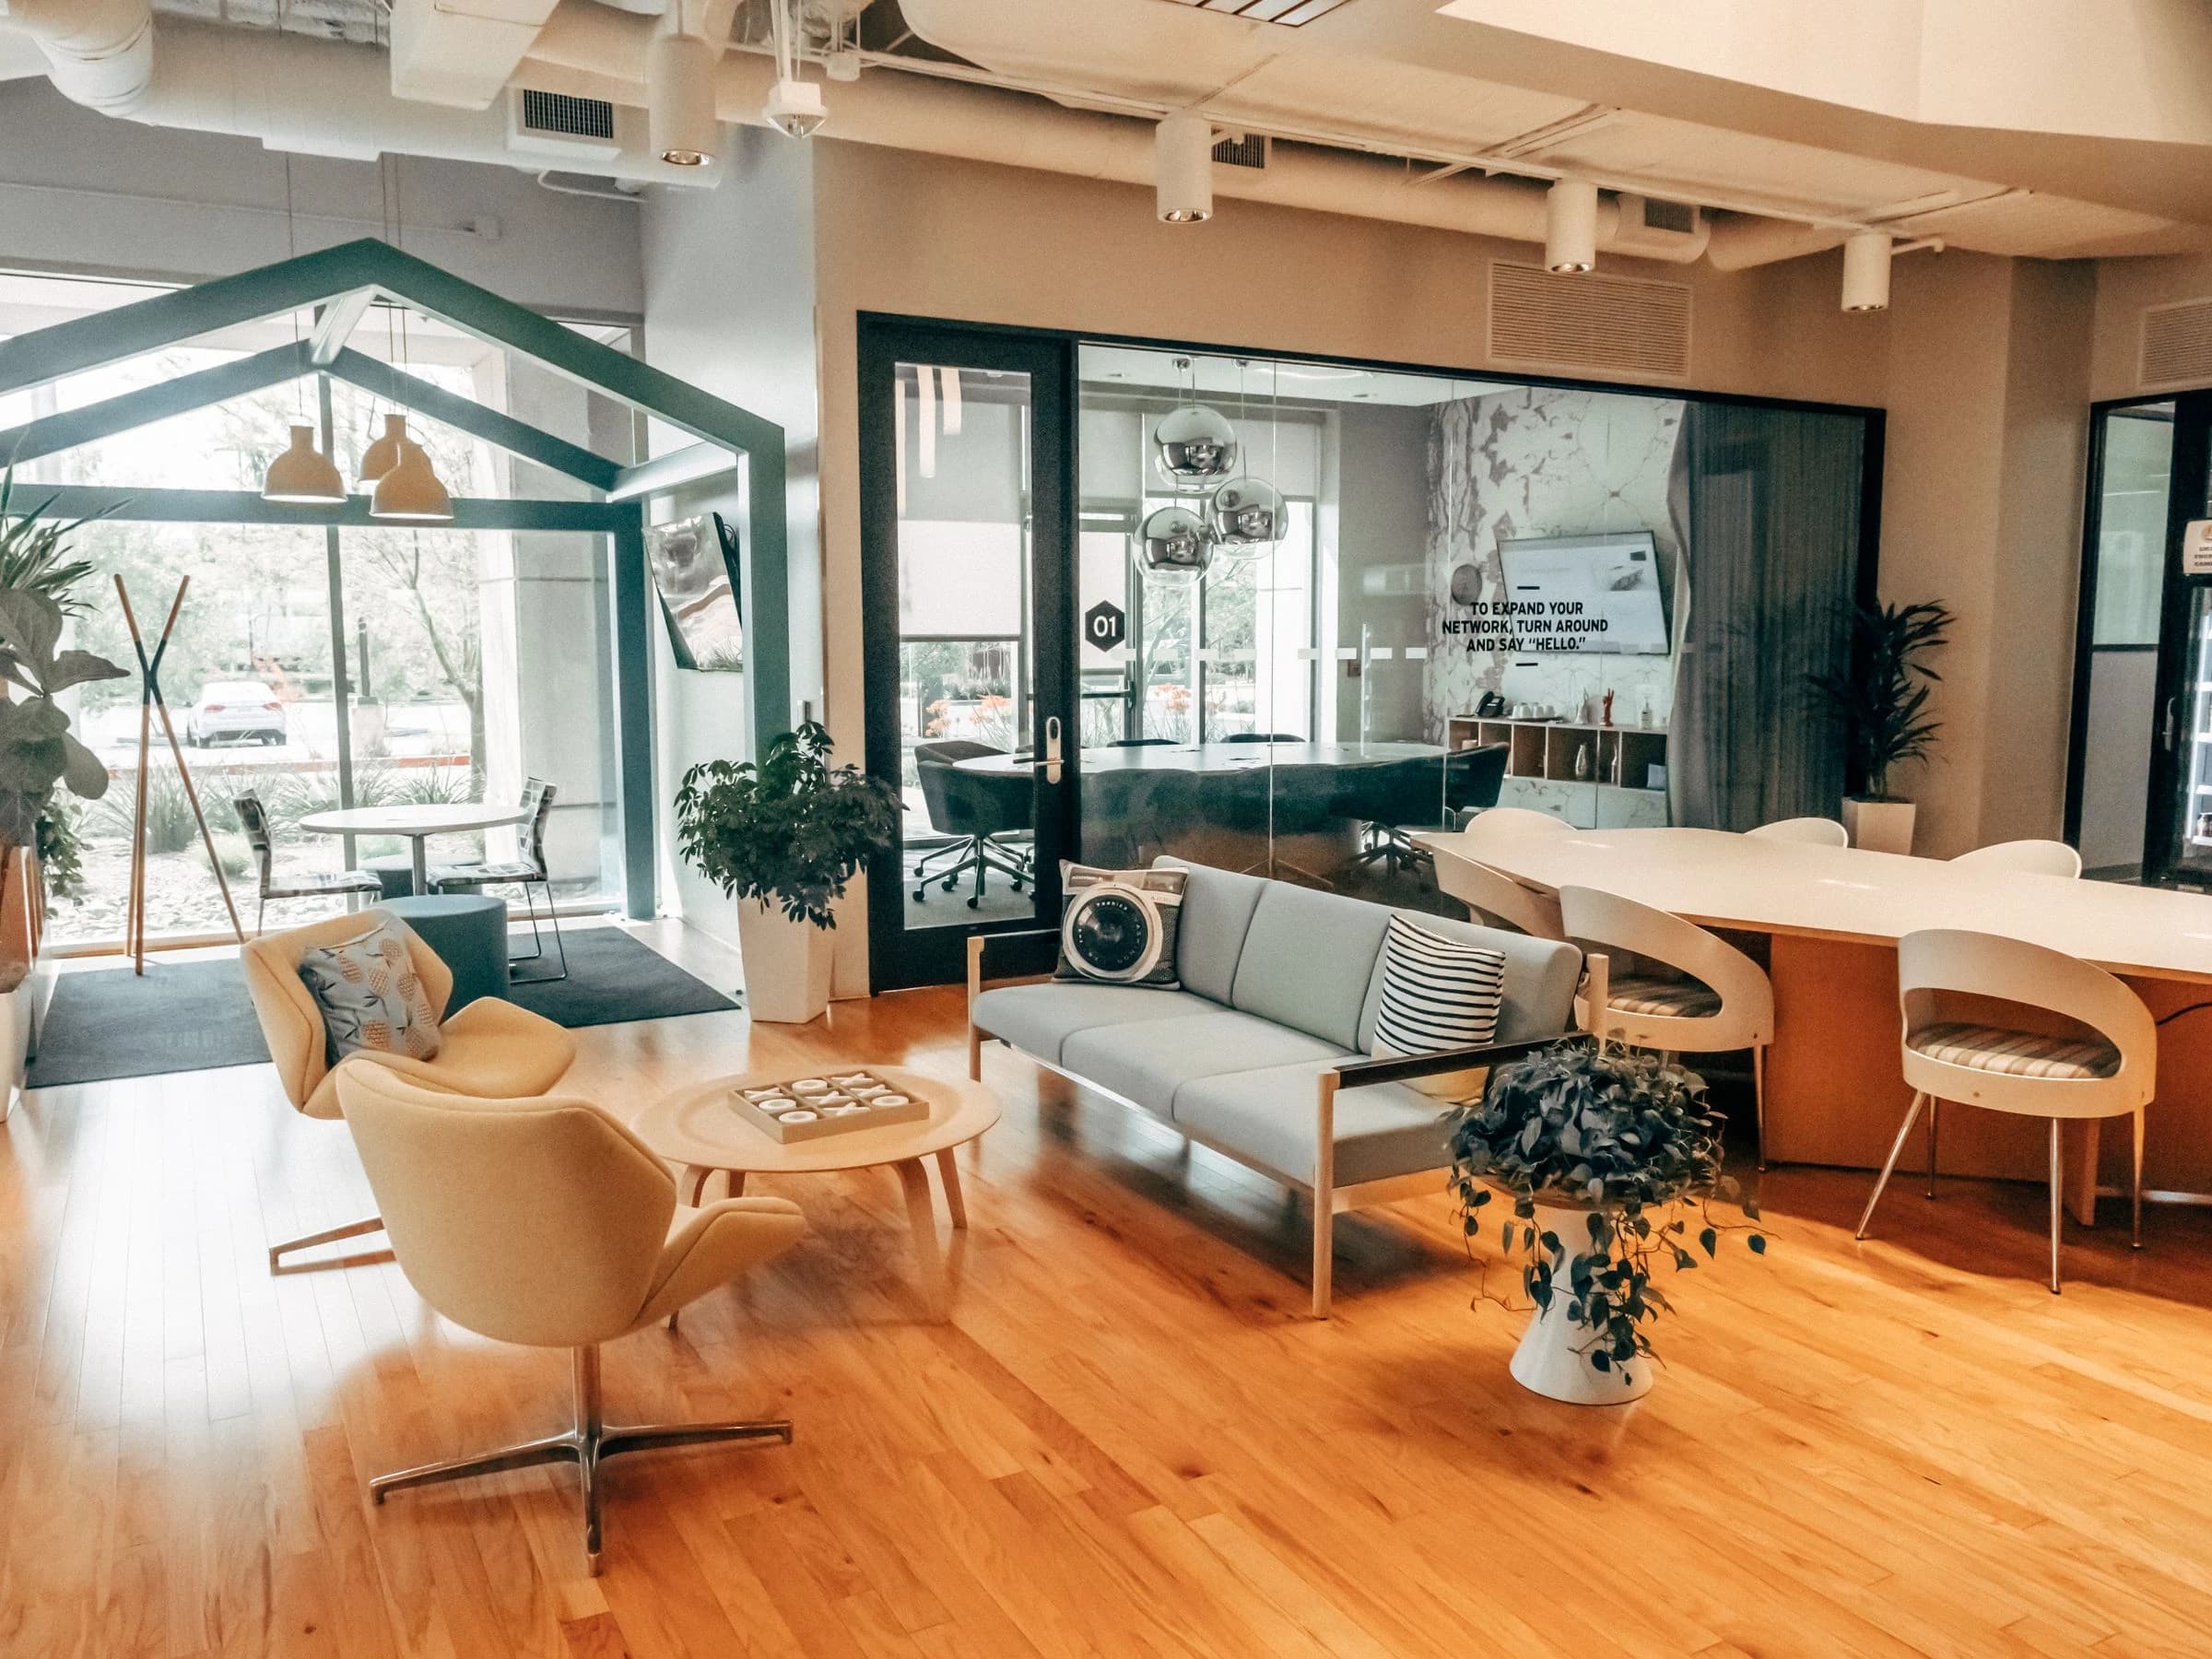
Interior space modification and gypsum partition works within a commercial office environment at ADGM, Abu Dhabi. The project involved the installation of metal stud framing, gypsum board partitions, doorway openings and associated finishing works. Careful coordination with existing ceiling systems and building services supported the integration of new partitions into the office layout, delivering clean, functional and professionally finished interior spaces.
.jpeg&w=3840&q=75&dpl=dpl_6RjdCiWRsoqKvbEY3HMWLUEjBAc6) ORCA Contracting
ORCA ContractingCeiling & Interior Fit-Out
Installation and finishing of suspended ceiling systems within commercial office spaces and corridors in Abu Dhabi. The works included ceiling grid installation and adjustments, modular ceiling panel fixing, and coordination with integrated lighting and existing building services. The project focused on delivering clean, uniform ceiling finishes while maintaining access to essential mechanical and electrical systems.
Fit-out often depends on technical and finishing disciplines moving together. ORCA Contracting can coordinate those scopes around the same property.
Built around the
final environment.
Talk to ORCA Contracting about renovation, refurbishment, fit-out, demolition or building modifications.
Discuss your requirementChoose a company to chat on WhatsApp.